
Our buildings
Three sizes of small rental home, shown as concept renders. Each page has the specs from our current drawings, and the one-story buildings have 360 views inside.
- Drawings for pricing, not permitted
Mini 2-plex
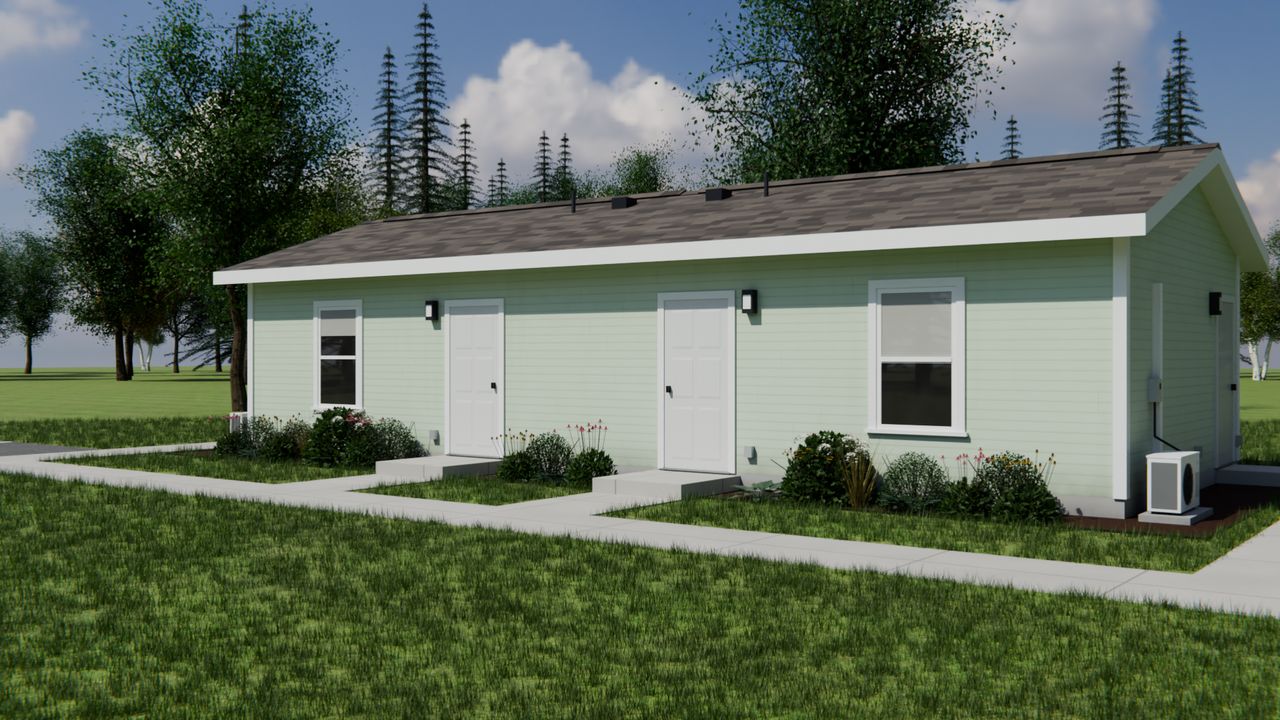
Concept render: the 2-plex from the front, with an entry for each studio. Two studios side by side under one roof, with a small owner hall behind them for the water heater and the water lines.
- For pricing and design development only
4-plex
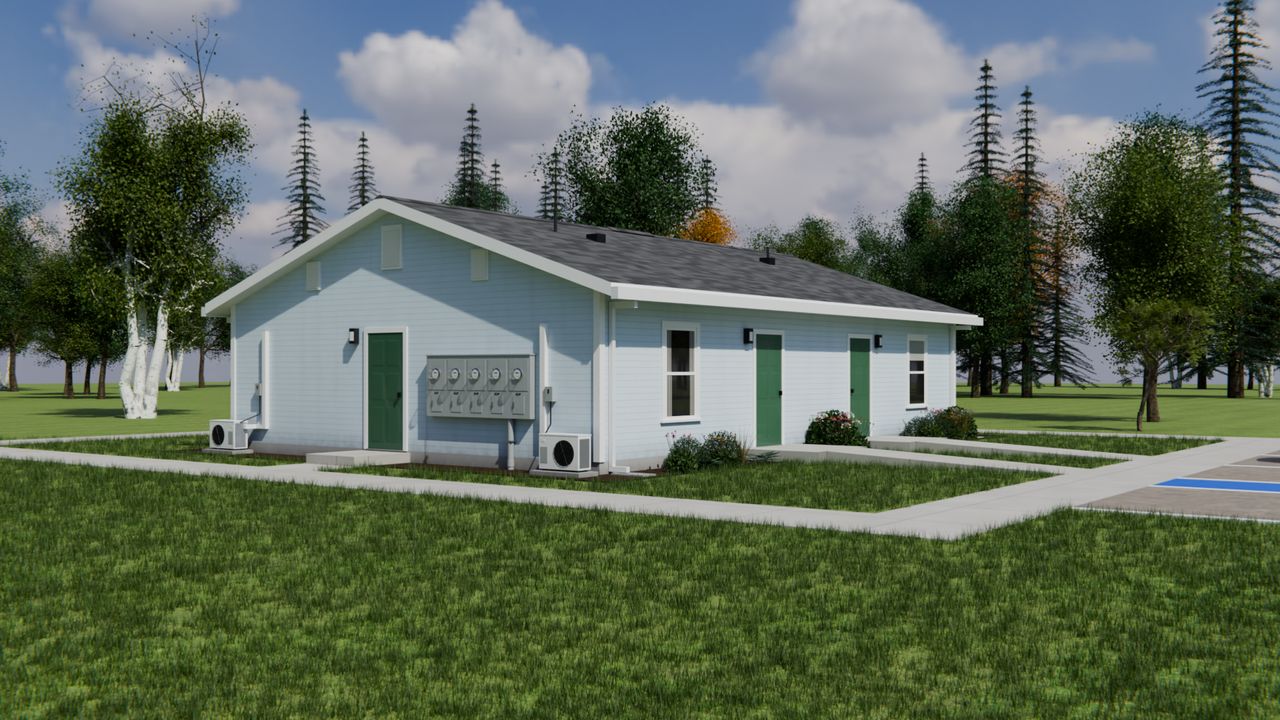
Concept render: the 4-plex, with two studio entries on this side and the owner door on the end wall. Four studios, two on each side of a central owner spine that holds the water heaters and the water lines.
- Preliminary design
8-plex, two stories
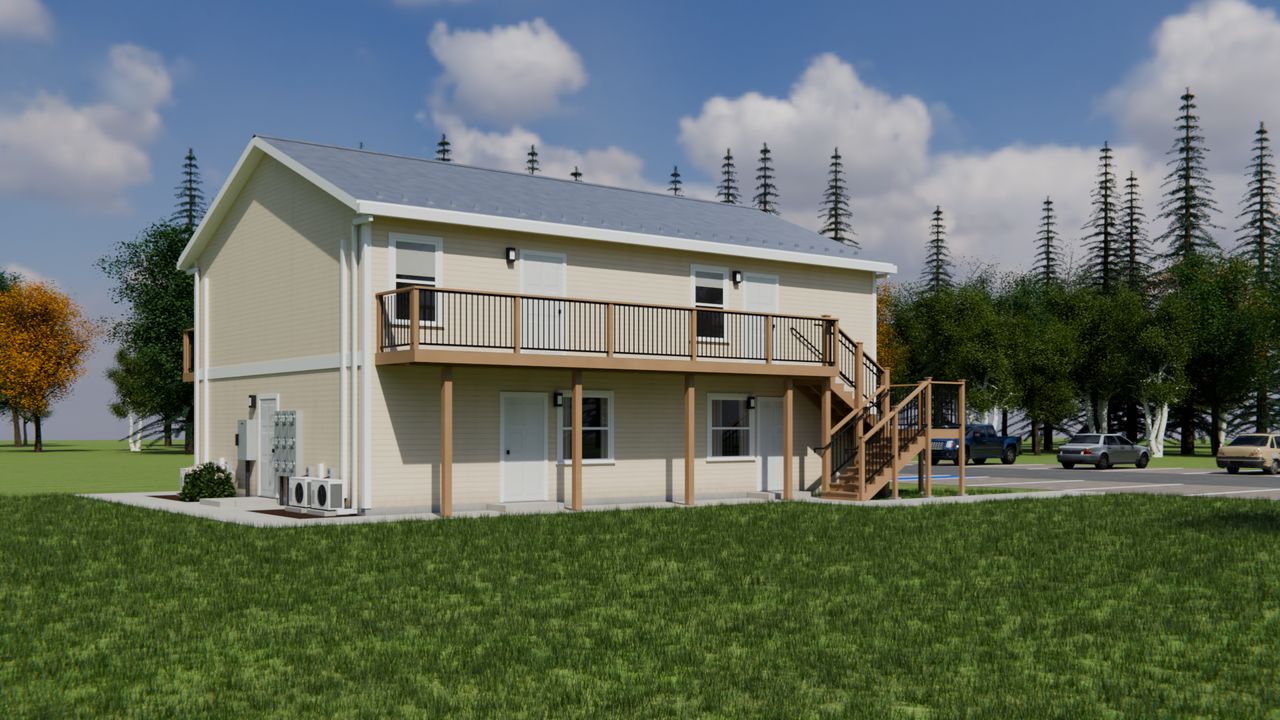
Concept render of the preliminary 8-plex design, with its second-floor walkway and stair. Eight homes on two floors. It is a preliminary design.


